Mix: Tip 8 · Product 7 · Question 4 · Proof 4 · Story 3 · Seasonal 3 · Offer 1. Images are photos from https://ai-architectures.com itself; where none fits, the image direction says what to shoot or design.

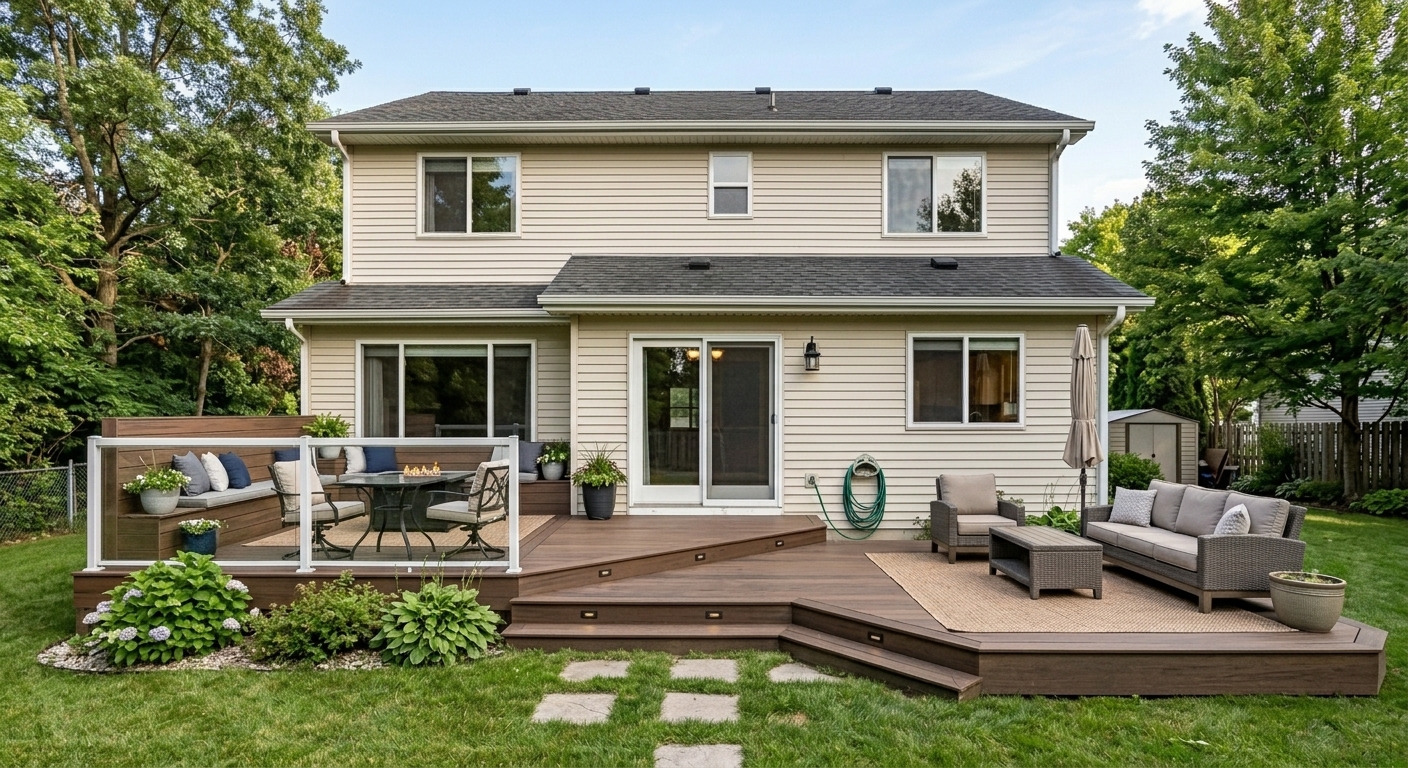
Crop to the pergola over the deck; add the before photo next to it as a second slide if the platform allows.
Post 1 · Mon Nov 16 · 12:00 · Product
Preview a pergola on your own deck
Instagram
See the pergola before you call anyone.

Upload a photo of your deck or patio, say what you want overhead, and about 30 seconds later you see it on your own house.

The rest of the photo stays as it is. That makes it easy to decide, collect quotes or show a contractor exactly what you mean.

Sample photo, unretouched result.

Try it on yours: link in bio.

#pergola #backyarddesign #deckdesign #homeimprovement #outdoorliving #homeremodel #beforeandafter
Facebook
Thinking about a pergola over your deck or patio? Upload a photo of your house, tell us what you want overhead, and in about 30 seconds you can see it on your actual home. One change, everything else stays put. Good for deciding, and good for showing a contractor what you mean. Link in the comments. #pergola
LinkedIn
A remodel is easier to approve when everyone can see it. Upload a photo of the house, describe the one change, and the result shows that change on your real home in about 30 seconds while the rest of the photo stays as it was. Homeowners use it most for a pergola, an open-concept kitchen, a fireplace, a deck or a fence. It is a fast way to decide, get quotes and brief a contractor. #homeremodel
Text card: 'Keep the layout, windows, appliances and camera angle.' on a plain background in brand colors.
Text card: 'Keep the layout, windows, appliances and camera angle.' on a plain background in brand colors.
Post 2 · Tue Nov 17 · 08:30 · Tip
Say what should stay the same
Instagram
The best prompt has a second half.

Say what you want changed, then say what must stay.

"Keep the layout, windows, appliances and camera angle."

That one sentence keeps the result your kitchen instead of a new one.

Save this for your next try.

Works for kitchens, yards, porches and rooms. Try it on your next photo and tell us what you kept.

#kitchenremodel #homerenovation #remodelideas #kitchendesign #renovationtips #homeowner
Facebook
Quick tip: when you preview a remodel on a photo, finish your description with what should stay. "Keep the layout, windows, appliances and camera angle" is enough. The result stays your room instead of turning into a different one. Works for kitchens, yards, porches, anything.
LinkedIn
A small habit that makes visual previews far more useful: state what stays, not only what changes. We suggest ending every description with something like "keep the layout, windows, appliances and camera angle." The change you asked for gets tested on your own room, which is the point of a preview. It also makes before and after comparisons honest for clients.
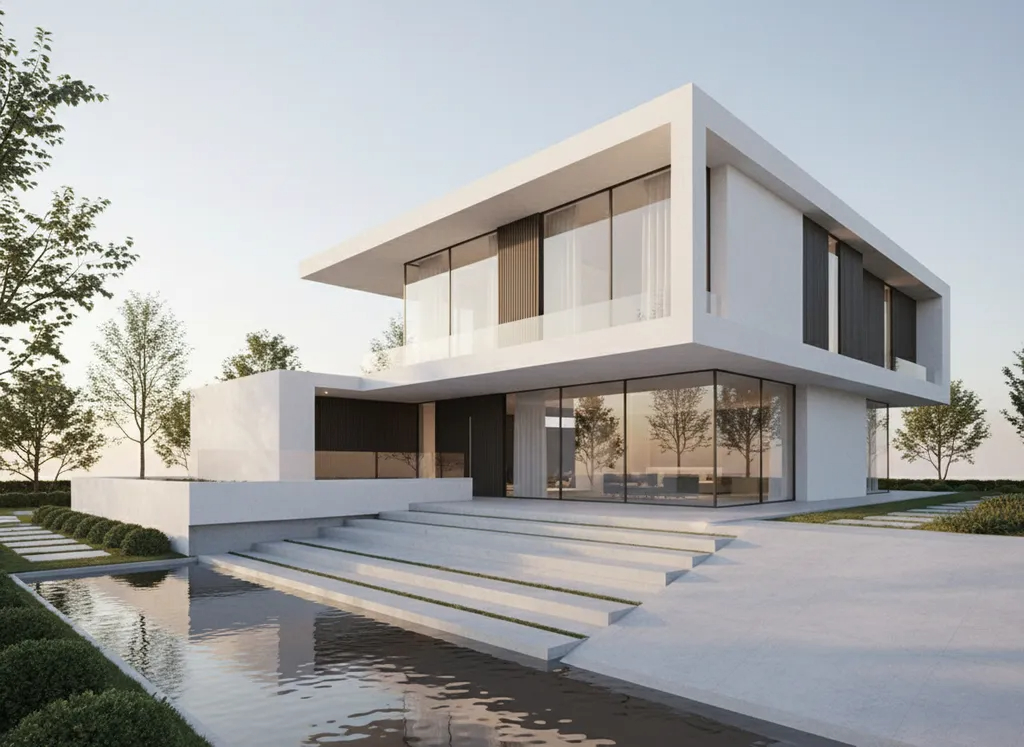
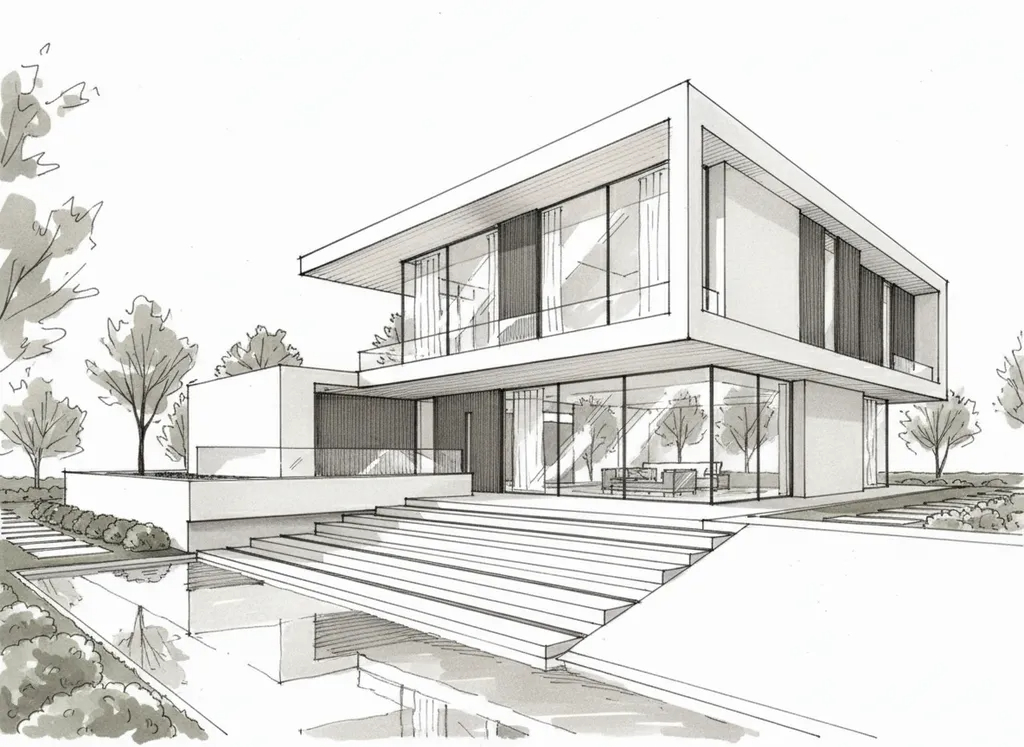
Use slide 1 = sketch image, slide 2 = the render (both on the site's examples page).
Post 3 · Wed Nov 18 · 12:00 · Product
Sketch to photoreal render in 30 seconds
Instagram
From pencil to presentation in about 30 seconds.

Export a view from SketchUp, Revit, AutoCAD, Rhino or ArchiCAD, or photograph a hand sketch, and get a photoreal render with materials and lighting.

Same massing. Same camera.

Swipe for the sketch.

Handy before a client meeting, or when you simply want to see an idea before modeling it. Link in bio if you want to try it.

#architecture #archviz #sketchtorender #architecturaldesign #architectsofinstagram #sketchup #revit
Facebook
Got a sketch, an elevation or a SketchUp view? Upload it and get a photoreal render in about 30 seconds, same proportions and openings, with realistic materials and lighting. Handy when a client meeting is tomorrow and the 3D model is not.
LinkedIn
Traditional 3D rendering typically needs 4-8 hours of modeling before the first render. For early client conversations we built a shorter route: export a view from SketchUp, Revit, AutoCAD, Rhino or ArchiCAD, or upload a hand sketch, and receive a presentation-grade render in about 30 seconds. It keeps proportions and openings, so the conversation can start with a picture instead of a promise. #architecture #archviz
Square graphic: deck photo on the left, pergola photo on the right, text 'Which first?'
Post 4 · Thu Nov 19 · 18:30 · Question
Deck or pergola first?
Instagram
Backyard budget question.

Deck first, or pergola first?

Composite or wood, big or small, covered or open: you can preview all of it on a photo of your own house before building anything.

Tell us your pick below.

Not sure yet? Run both on the same photo and compare them. Save this post and vote in the comments, we read every one.

#backyardmakeover #deckdesign #pergola #homeimprovement #outdoorspace #diyhome
Facebook
Quick poll for the homeowners here: if you could only do one this year, would it be the deck or the pergola? We are curious what wins. If you cannot decide, you can preview both on your own photo in about 30 seconds.
LinkedIn
A question for homeowners and contractors in this feed: which outdoor project gets requested first, the deck or the pergola? Previewing both on a photo of your real house is quick, and it can settle the debate. What would you build first, and what is holding you back? Tell us in the comments.

Photo of the 4 steps as a carousel: stand in a corner, landscape, lights on, clear counters.
Post 5 · Fri Nov 20 · 08:30 · Tip
How to photograph your kitchen for a remodel preview
Instagram
Take a better kitchen photo in 4 steps.

1. Stand in a corner or a doorway
2. Hold the phone sideways
3. Lights on
4. Clear the counters as much as you can

Then describe the plan: cabinets, countertop, backsplash, hardware, lighting, floor.

A clear photo makes the result more useful, and it takes two minutes. Save this for when the project starts. Link in bio.

#kitchendesign #kitchenremodel #kitchenideas #homerenovation #remodeltips #kitchenmakeover
Facebook
Planning a kitchen remodel? How to take the photo for a preview: stand in a corner or doorway, hold the phone in landscape, lights on, counters as clear as you can get them. Then list what you want: cabinets, countertop, backsplash, hardware, lighting, floor. You see the result in about 30 seconds.
LinkedIn
Good previews start with a good input photo. For kitchens, stand in a corner or a doorway, shoot in landscape format with the lights on, and clear the counters as much as possible. Then describe the plan in specifics: cabinet style and color, countertop, backsplash, hardware, lighting and floor. Say what stays, and compare a few directions. Link in the comments.
Use the before/after pair from the kitchen page as a two-slide carousel.
Post 6 · Sat Nov 21 · 10:00 · Story
One change: oak cabinets painted white
Instagram
One change only: the oak cabinets painted white.

Counters, backsplash, range and window left exactly as they were.

That is how you test one decision before paying for it.

Sample photo, unretouched result.

Sometimes the smallest change is the right one. Which single change would you test first in your own kitchen? Tell us below.

#whitekitchen #kitchencabinets #paintedcabinets #kitchenmakeover #beforeandafter #homeremodel
Facebook
A favorite example from our gallery: one change only, the oak cabinets painted white. Counters, backsplash, range and window stay as they were. It is the cleanest way to test a single decision before you buy a gallon of paint. Link in the comments.
LinkedIn
One of the examples we like to show teaches a useful habit: change one thing and keep the rest. Here it is oak cabinets painted white, with counters, backsplash, range and window untouched. Testing a single decision this way is quick and cheap compared with testing it in the kitchen itself. The before photo is a sample, not a customer's kitchen.

Square graphic with three labeled thumbnails: Modern, Craftsman, Coastal.
Post 7 · Sun Nov 22 · 18:30 · Question
Modern, craftsman or coastal?
Instagram
Pick a style for your dream house.

Modern: glass, steel, clean lines
Craftsman: timber, stone, covered porch
Coastal: weathered wood, white trim, open layout

Which one are you?

Style is the biggest creative choice in any design, so it is worth a quick vote. Tell us your pick, and what you would build it with.

#architecturalstyles #dreamhome #craftsmanhome #modernhome #coastalhome #homedesign
Facebook
Style check on a Sunday evening: modern, craftsman or coastal? Modern is glass and clean geometry, craftsman is timber, stone and a covered porch, coastal is weathered wood, white trim and an open layout. Which would you live in?
LinkedIn
Which architectural style would you choose for your own house? Modern (glass, steel, concrete, flat roofs), craftsman (timber, stone, low-pitched roofs, covered porches) or coastal (weathered wood, white trim, open layouts)? Style is the most impactful creative decision in a render, so we are curious where this community leans. Vote in the comments.
Carousel: sketch tips as 5 short slides (white paper, dark ink; outline and openings; roof form; ground line; even light).
Post 8 · Mon Nov 23 · 08:30 · Tip
Sketch tips that give better renders
Instagram
Your sketch does not need to be pretty. It needs to be clear.

White paper, dark ink.
Show the building outline.
Mark windows and doors, even as rectangles.
Draw the roof form.
Add a ground line.

Even light, no shadows on the page.

A napkin sketch can be enough. If the first result misreads something, add one line of description and try again. Save this for later.

#architecturesketch #sketching #architecturestudent #designprocess #sketchtorender #conceptdesign
Facebook
Want a better render from a sketch? White paper and dark ink, a clear building outline, window and door openings (even rectangles), the roof form, a ground line, and photograph it in even light without shadows. A napkin sketch can work too. Link in the comments.
LinkedIn
Input quality drives output quality. For sketch-to-render work: use white paper and dark ink, define the outline and main massing, indicate window and door openings, show the roof form (flat line, triangle for pitched), include a ground plane line and photograph in even lighting. Perspective, elevation and plan sketches all work. If the first result misreads a part, add a one-line description. #architecture
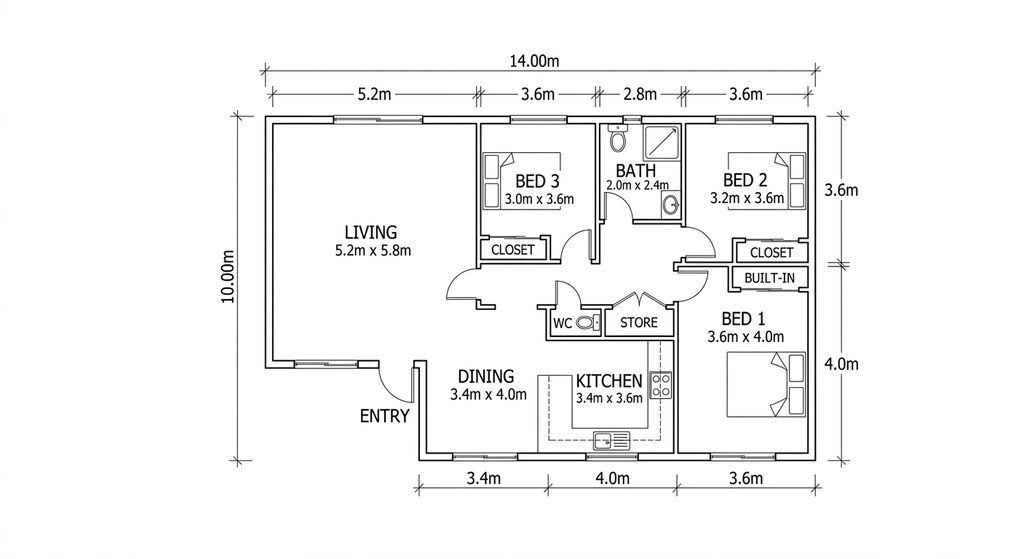
Two-slide carousel: hand sketch (planbefore) then clean plan (planafter).
Post 9 · Tue Nov 24 · 12:00 · Product
Hand sketch to clean floor plan
Instagram
Hand sketch in. Clean, labeled floor plan out.

Photograph your sketch, an old plan or a scan and get a clean 2D plan with room labels in about 30 seconds, with a DXF (beta) trace for a CAD underlay.

A concept drawing, not a measured plan.

Check the dimensions against your own measurements before you rely on it. Handy for listings, builders and early planning. Link in bio.

#floorplan #floorplans #homedesign #architecture #realestate #homeplans #dxf
Facebook
Got a hand sketch or a photo of an old plan? Upload it and get a clean, labeled 2D floor plan in about 30 seconds, with a DXF (beta) trace you can use as a CAD underlay. It is a concept drawing, not a measured plan, so check dimensions against your own. Link in the comments.
LinkedIn
Many of our customers start with a hand sketch, a phone photo of an old plan or a scan. The floor plan generator redraws it as a clean, labeled 2D plan in about 30 seconds and adds a DXF (beta) trace for an AutoCAD, Revit or SketchUp underlay. These are concept drawings. For a measured plan with a real layered DXF, Plan Chat on the same account is the right tool.
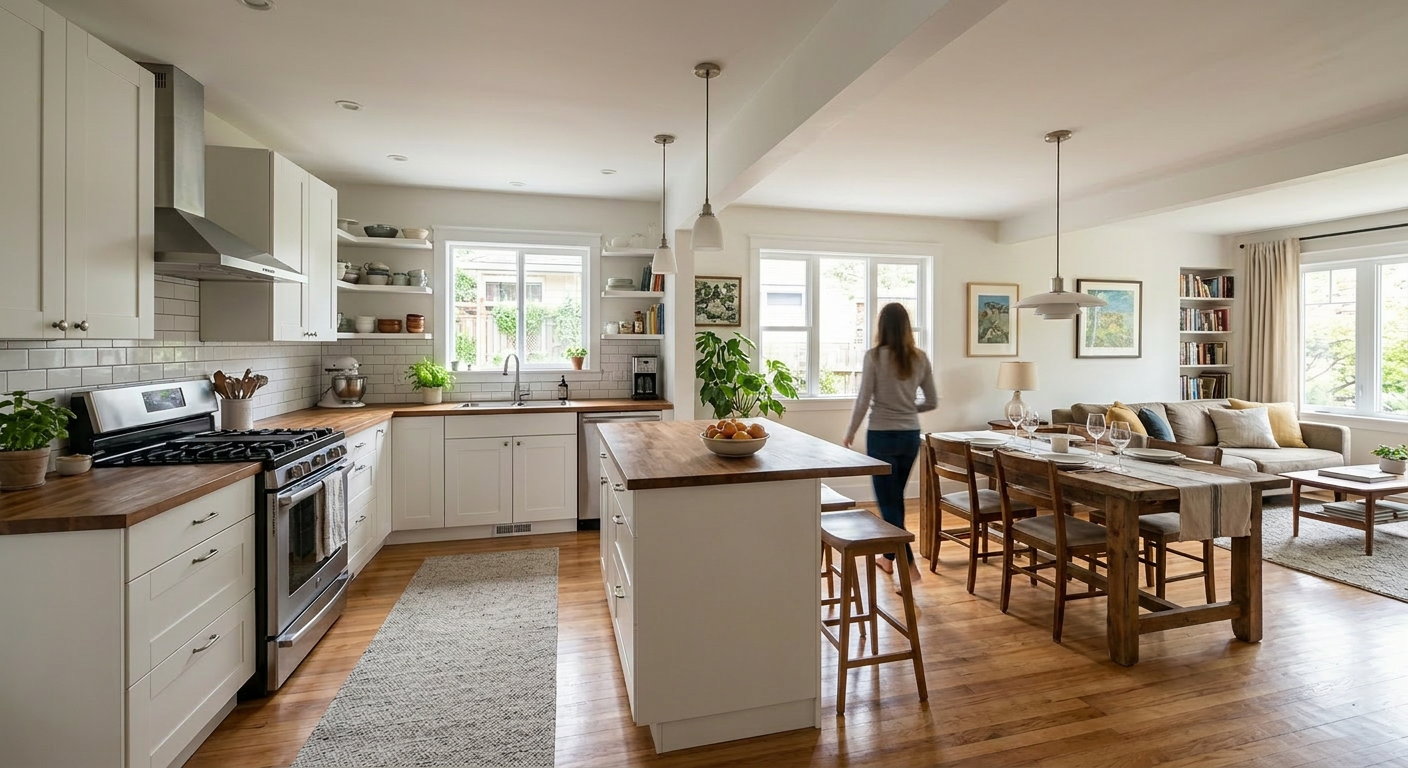
Split graphic: same kitchen photo with two label options 'white cabinets' and 'green cabinets'.
Post 10 · Wed Nov 25 · 12:00 · Tip
Compare two or three directions with the same photo
Instagram
Do not test one idea. Test three.

Same photo, different direction:

White cabinets or green?
Quartz or butcher block?
With an island or without?

Compare them side by side, then follow up with small changes like "make the pendants black."

Small follow-ups are fast and cheap, and they help you decide with your eyes instead of guessing. Save this for your next project.

#kitchendesign #designdecisions #remodelplanning #kitchenremodel #interiordesign #homerenovation
Facebook
Before you order anything, run the same photo with two or three directions: white or green cabinets, quartz or butcher block, with or without an island. Then refine with short follow-ups like "make the pendants black." Each result takes about 30 seconds.
LinkedIn
For remodel decisions, comparison beats opinion. Run the same room photo with two or three directions: white versus green cabinets, quartz versus butcher block, with or without an island. Then refine with short follow-ups such as "make the pendants black." Clients and homeowners decide faster when they can look at options side by side.
Warm, simple graphic over the open-concept kitchen photo: 'Happy Thanksgiving'.
Post 11 · Thu Nov 26 · 10:00 · Seasonal
Thanksgiving: would the kitchen be easier with the wall gone?
Instagram
Happy Thanksgiving.

If you are cooking in a closed-off kitchen today, you may be asking: what if the wall were gone?

See an open-concept kitchen on your own photo before a contractor ever arrives.

Have a good one.

Whatever you are cooking, we hope the table is full. If you are curious about the open layout, link in bio.

#thanksgiving #openconcept #kitchenremodel #homeforthanksgiving #kitchendesign #remodelinspiration
Facebook
Happy Thanksgiving! If you are hosting in a kitchen that feels closed in, you might wonder what it would look like with the wall removed. You can see it on a photo of your own kitchen before a contractor arrives.
LinkedIn
Happy Thanksgiving to everyone celebrating in the US. May your table be full and your kitchen survive it. If hosting made you wish for a more open layout, you can preview an open-concept kitchen on a photo of your own room before you call a contractor. We hope you get a restful day. If you are an architect or contractor, a quick picture often helps a hosting-driven remodel conversation start sooner.
Plain brand-color card with three short lines: 'Concepts, not permit documents.' / 'Review by a licensed professional before building.' / 'Check every image.'
Plain brand-color card with three short lines: 'Concepts, not permit documents.' / 'Review by a licensed professional before building.' / 'Check every image.'
Post 12 · Fri Nov 27 · 12:00 · Proof
What our results are and are not
Instagram
Honest about what this is.

Our plans and images are concepts. They are not permit or construction documents, and there is no structural or building-code check.

A licensed professional has to review a design before anyone builds it.

Great for seeing an idea before spending money on it.

We would rather you know the limits up front. Save this post, and send it to the contractor or architect you work with.

#architecture #homedesign #renovationplanning #designconcept #homeowners #buildingdesign
Facebook
A straight answer on what you get: plans and images from our tools are concepts, not permit or construction documents. There is no structural or building-code check, and a licensed professional should review a design before anyone builds it. What they are great for: seeing an idea before spending money on it.
LinkedIn
We would rather say it plainly than have you find out later. The plans and images are concepts. They are not permit or construction documents, there is no structural or building-code check, and a licensed professional has to review a design before it is built. Where they help is the stage before: a remodel before calling a contractor, a design option before a client meeting, a first layout to discuss with an architect.

Before/after slide pair from the landscape page.
Post 13 · Sat Nov 28 · 10:00 · Product
See your yard before you dig
Instagram
Backyard or front yard, imagine it first.

Upload a photo, say what you want (patio, planting, fence, lighting) and see it on your real yard in about 30 seconds.

This flagstone patio with cottage planting started as a bare concrete side yard.

Sample photo.

Compare the result with your original photo and re-run if a detail matters. Link in bio if you want to try your own yard.

#landscapedesign #backyarddesign #patiodesign #gardendesign #frontyard #curbappeal #beforeandafter
Facebook
A bare concrete side yard became a flagstone patio with cottage planting, a board fence and a dining set, shown on the photo in about 30 seconds. Upload a photo of your own yard, tell us what you want, and see it before you dig.
LinkedIn
Landscape design starts with one hard question: what should it look like? Upload a photo of your yard, describe the patio, planting, fence or lighting you want, and see it on your real space in about 30 seconds. It works for homeowners planning a backyard and for pros showing clients options. The example shown started as a bare concrete side yard (sample photo).
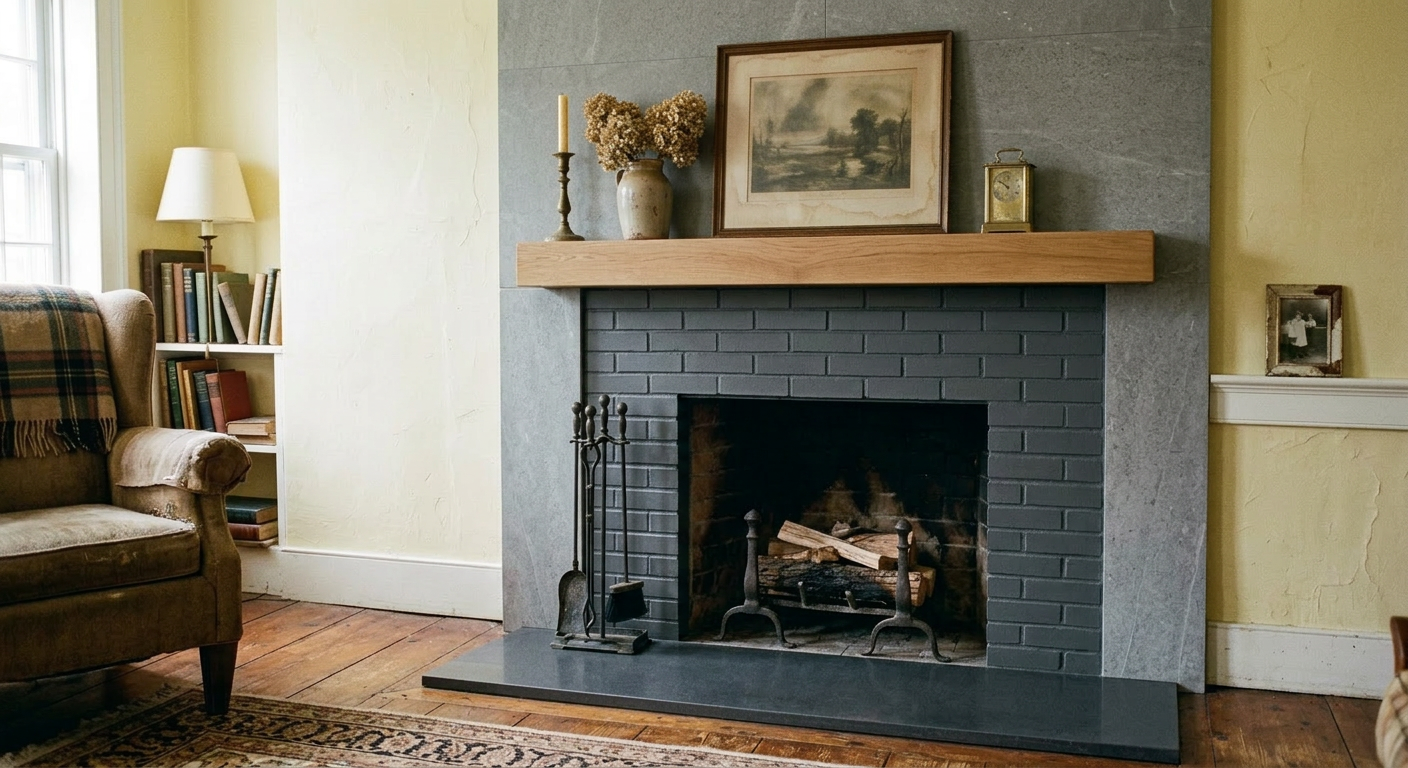
Graphic with 4 icons: kitchen, deck, porch, bathroom, 'Which first?'.
Post 14 · Sun Nov 29 · 18:30 · Question
Which room goes first?
Instagram
Sunday planning question.

If you could only remodel one thing next year, would it be the kitchen, the deck, the front porch or the fireplace?

Tell us and tell us why.

There is no wrong answer, only a budget. Tell us your pick and why, and we will reply to as many as we can.

#homeprojects #remodelplanning #homeimprovement #renovationideas #househunting #homeowner
Facebook
If you could only remodel one thing next year, what would it be: the kitchen, the deck, the front porch or the fireplace? Tell us in the comments, and why. You can preview any of them on your own photo first.
LinkedIn
What do homeowners tackle first when they get a budget: the kitchen, the deck, the front porch or the fireplace? All four are in our example gallery, and we would like to hear what actually wins in real projects. Tell us yours and what made the decision.
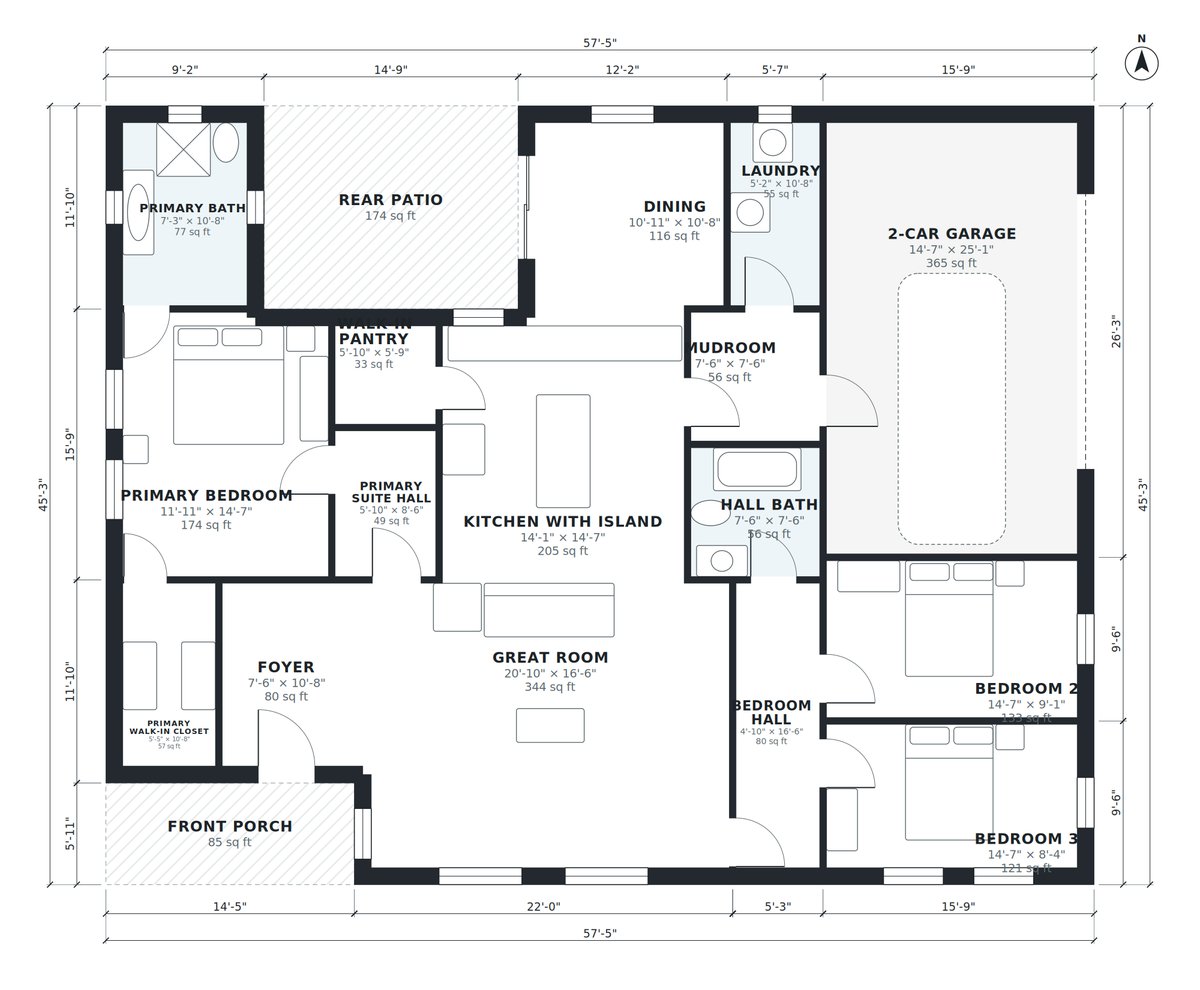
Use the ranch floor plan image; add a text overlay of the one-message brief.
Post 15 · Mon Nov 30 · 12:00 · Product
Plan Chat: describe a house, get a measured plan
Instagram
Describe a house in one message.

"Single-story ranch, 3 bedrooms, open kitchen with a big island, 2-car garage."

Plan Chat returns a dimensioned plan with room sizes, a 3D model and PDF, DXF, IFC and GLB files. Then you change it by chatting.

Describe it plainly, then refine it in everyday words. Every version stays available, so you can go back. Link in bio.

#floorplan #housedesign #homeplans #architecture #newbuild #planchat #buildingdesign
Facebook
Describe the house in one message and get a dimensioned floor plan with room sizes, a 3D model and PDF, DXF, IFC and GLB files. Then ask for changes in plain words, such as "add a home office near the front door." It keeps the other rooms in place and tells you what changed.
LinkedIn
Plan Chat designs a whole house from one message. You get a dimensioned plan with room sizes, a 3D model and photoreal renders, with files in PDF, DXF, IFC (BIM) and GLB (3D). You then ask for changes in plain words; it reworks the plan, keeps the other rooms where they were and reports what changed. Every version stays available, so you can go back. #floorplan #BIM
Seasonal graphic: 'December 1: plan the spring project' over the deck photo.
Post 16 · Tue Dec 1 · 10:00 · Seasonal
December 1: plan the spring deck now
Instagram
It is December 1.

Winter is the best time to plan the project you want done by spring.

Preview a deck on your own house now. Composite or wood, size and layout.

Then collect quotes before everyone is booked.

A picture on your own house makes quotes easier to compare, because everyone is pricing the same idea. Link in bio.

#deckdesign #springproject #homeimprovement #backyardplans #outdoorliving #winterplanning
Facebook
December 1 is a good day to plan spring. Preview a new deck on a photo of your own house now, composite or wood, size and layout, then use the picture to collect quotes.
LinkedIn
Meteorological winter starts today, which makes it a good moment to plan the outdoor project you want done by spring. A picture of the new deck on your actual house makes quotes easier to compare, because every contractor sees the same idea. Composite or wood, size and layout can all be previewed in about 30 seconds.
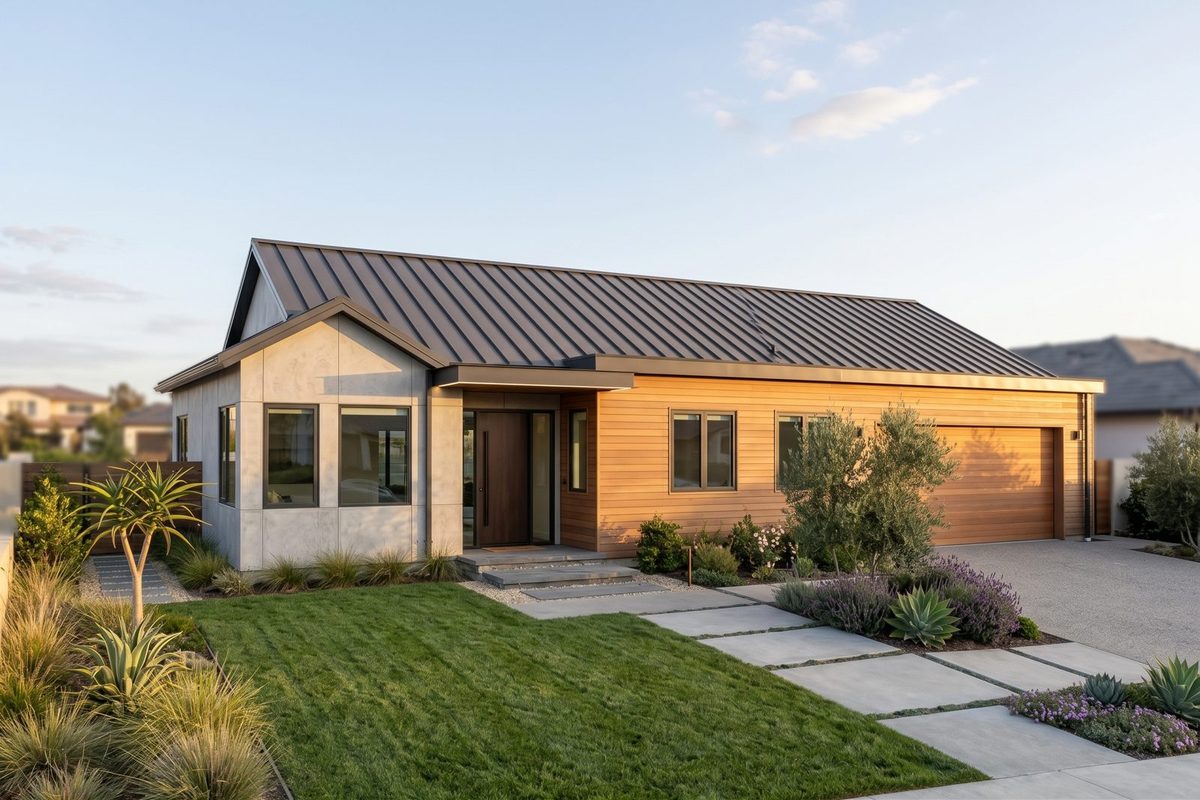
Text card showing the example brief: 'single-story ranch, 3 bedrooms, open kitchen with a big island, 2-car garage, about 1,900 sq ft'.
Post 17 · Wed Dec 2 · 08:30 · Tip
How to brief a whole house in one message
Instagram
A good house brief is one honest description.

Style and floors. Bedrooms. The kitchen you want. Garage. Rough size.

"Single-story ranch, 3 bedrooms, open kitchen with a big island, 2-car garage, about 1,900 sq ft."

Then add one special request, like a home office.

You do not need technical language. You need an honest description of how you want to live. Save this for when you start.

#housedesign #floorplan #dreamhome #homeplans #newhome #architecture
Facebook
How to write a house brief: style and floors, bedrooms, the kitchen you want, the garage, rough size. For example: single-story ranch, 3 bedrooms, open kitchen with a big island, 2-car garage, about 1,900 sq ft. Add one special request like a home office or guest suite.
LinkedIn
Most people who design a house with us describe a family home: a single-story ranch or a two-storey house with three to five bedrooms. The ones that work best state it plainly, for example "single-story ranch, 3 bedrooms, open kitchen with a big island, 2-car garage, about 1,900 sq ft," and add one special request such as a home office, guest suite or big pantry. Everything starts with one honest description of how you want to live.
Brand-color card with big numbers: 500K+ hours, 80K+ designs, 30 sec average.
Brand-color card with big numbers: 500K+ hours, 80K+ designs, 30 sec average.
Post 18 · Thu Dec 3 · 12:00 · Proof
500,000+ hours of drafting saved
Instagram
500,000+ hours of drafting, modeling and rendering saved.

80,000+ designs: remodel previews, renders, staged rooms and floor plans.

Average time from upload to result: 30 seconds.

That is what our users got back.

Thank you to everyone who built something with it. Link in bio if you want to see what the numbers look like in practice.

#architecture #designtools #homeremodel #realestate #productivity #buildingdesign
Facebook
Some numbers we are proud of: 500,000+ hours of drafting, modeling and rendering saved, and 80,000+ designs, including remodel previews, renders, staged rooms and floor plans. The average time from upload to result is 30 seconds.
LinkedIn
Our users have saved 500,000+ hours of drafting, modeling and rendering, which is about 280 years of full-time work, across 80,000+ designs for homeowners, architects and agents. The average time from upload to result is 30 seconds, compared with the 4-8 hours of modeling traditional 3D rendering typically needs before the first render. Thank you for building with us. #architecture
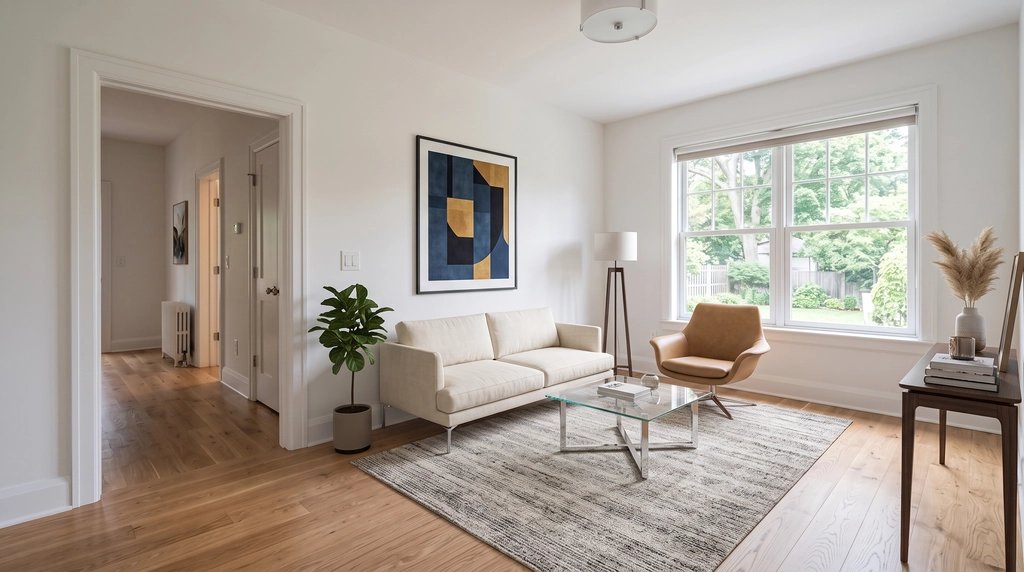
Before/after slide pair: empty room and staged room.
Post 19 · Fri Dec 4 · 12:00 · Product
Listing Kit for agents
Instagram
Listing photos, ready for the MLS.

Upload up to 25 photos. Stage empty rooms, remove clutter, brighten dark shots, turn day into twilight.

You get one ZIP: edited photos, labeled copies, your untouched originals and a disclosure text to paste.

Check every photo before you publish and never use edits to hide a defect. Agents, link in bio.

#realestate #realtor #virtualstaging #listingphotos #realestatemarketing #homestaging #mls
Facebook
Agents and photographers: upload up to 25 listing photos once, stage empty rooms, remove clutter, brighten dark shots, turn day into twilight. One download: edited photos, labeled copies, your untouched originals and a disclosure text for the MLS.
LinkedIn
The Listing Kit is built around what agents actually need: upload a listing's photos once, stage empty rooms, remove clutter, brighten dark shots, turn day into twilight. You download one ZIP with the edited photos, copies carrying a visible label, your untouched originals and a ready-to-paste disclosure. Check every photo before publishing and never use edits to hide defects. #realestate
Landscape before/after pair with a callout arrow at the French doors.
Post 20 · Sat Dec 5 · 10:00 · Story
The tool changed more than the patio
Instagram
An honest note from our gallery.

On this yard the result gave a patio and planting. The tool also swapped the sliding door for French doors.

That is why we say: compare with your original, and re-run when a detail matters.

Sample photo.

Showing what did not go to plan is how you learn what to check. Tell us if you have seen something similar.

#landscapedesign #gardendesign #patiodesign #backyard #designprocess #beforeandafter
Facebook
Real talk from our landscape gallery: on this yard the result gave a patio and cottage planting, and the tool also swapped the sliding door for French doors. That is why we always say to compare with your original and re-run when a detail matters. If you only want landscaping, write "keep the house exactly as it is."
LinkedIn
One of our landscape examples taught us something worth sharing. The result was a flagstone patio, a board fence and planting. It also swapped the sliding door for French doors and redrew the neighboring houses. We list those details because they are exactly what you should check: compare against your original, and re-run when they matter. Showing the misses next to the hits is how you decide whether a tool suits your work.
Simple brand-color price card: 'Starter $29/month, $14.50 the first month. Cancel anytime.'
Simple brand-color price card: 'Starter $29/month, $14.50 the first month. Cancel anytime.'
Post 21 · Sun Dec 6 · 18:30 · Offer
Starter plan: half price the first month
Instagram
Starter plan: $29 a month, and the first month is half price.

That is $14.50 to start. Cancel anytime.

Every plan includes commercial use of your results. Plans start at $12 a month.

Link in bio.

Plans are priced by usage, so you pick the size that fits. Link in bio for the details.

#homedesign #architecture #designtools #realestate #homeremodel #startup
Facebook
If you have been meaning to try it: the Starter plan is $29 a month and the first month is half price ($14.50). Cancel anytime, commercial use is included, and plans start at $12 a month. There is no free trial, so we are upfront about that.
LinkedIn
For anyone comparing options: one subscription, priced by usage. Plans start at $12 a month, and Starter is $29 a month with the first month at half price. Every paid plan includes commercial use of the results and can be cancelled at any time. We do not offer a free trial, so we prefer to say so up front.
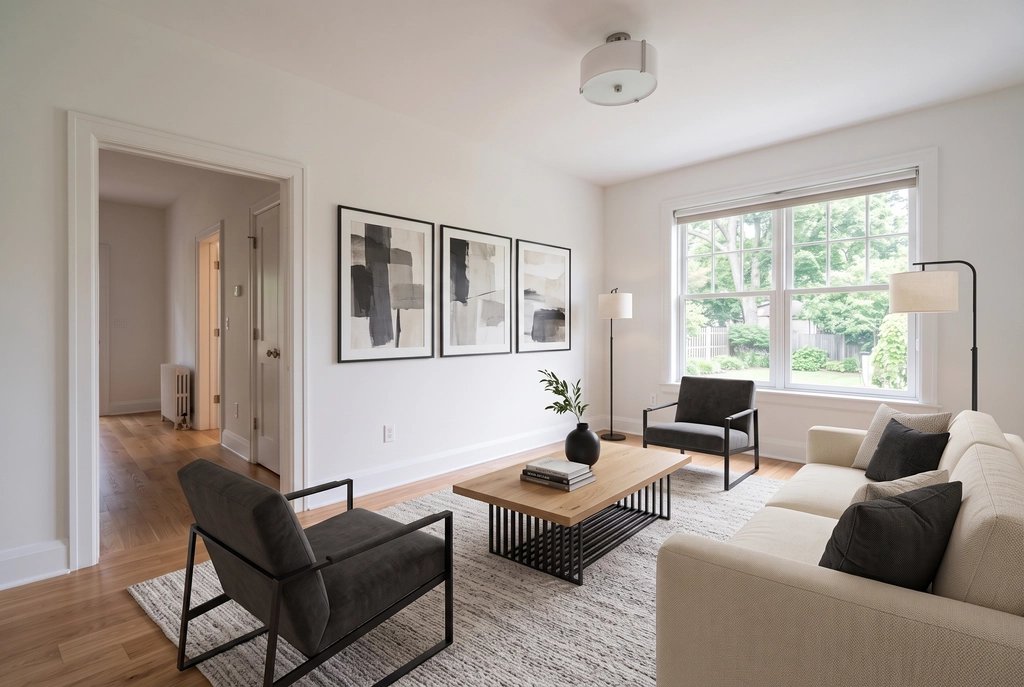
Text card: 'Stage. Label. Keep the original.'
Post 22 · Mon Dec 7 · 08:30 · Tip
Label virtually staged photos
Instagram
Staging an empty room? Label it.

In most markets you need to disclose virtually staged photos. Many MLSs require a visible note, and California AB 723 requires disclosure and access to the unaltered originals since January 2026.

Keep your originals. Add a disclosure line.

Rules differ by market, so check your local MLS. Save this for your next listing and send it to a colleague.

#virtualstaging #realestatetips #realtor #mls #listingphotos #realestatemarketing
Facebook
Agent tip: virtually staged photos should be labeled. Many MLSs require a visible note, and California AB 723 requires disclosure and access to the unaltered originals since January 2026. Keep your originals and add a disclosure line. Check your local rules.
LinkedIn
A reminder for agents and listing photographers: in most markets you have to disclose virtually staged photos. Many MLSs require a visible note on altered images, and California AB 723 requires disclosure and access to the unaltered originals since January 2026. Keep your originals, label the edits and add a disclosure text to the remarks. Rules vary, so check your local MLS. #realestate #virtualstaging
Before/after of a snowy exterior and the same exterior in a green season, from the site's change-season page.
Before/after of a snowy exterior and the same exterior in a green season, from the site's change-season page.
Post 23 · Tue Dec 8 · 12:00 · Seasonal
Winter listings: show the property in a green season
Instagram
Listing in December? The photos do not have to look like December.

Change the season on an exterior photo, or remove the snow, and show buyers the property in a green season.

Check the result and disclose the edit.

Always review each result, label the edit and keep your original. Agents, link in bio for the tool.

#realestate #listingphotos #realtor #winterlisting #realestatemarketing #curbappeal
Facebook
Winter listings: you can swap snow for a green season on an exterior photo, or simply remove the snow. Check the result and disclose the edit. Each edit takes about 30 seconds, not a reshoot. Keep your unedited original on file.
LinkedIn
Photographing a property in a bleak winter does not have to mean marketing it that way. The season tool changes a winter exterior into a summer one, or removes the snow and keeps the rest of the photo. Review each result, label it as edited and keep your originals, as you would with any other listing edit.
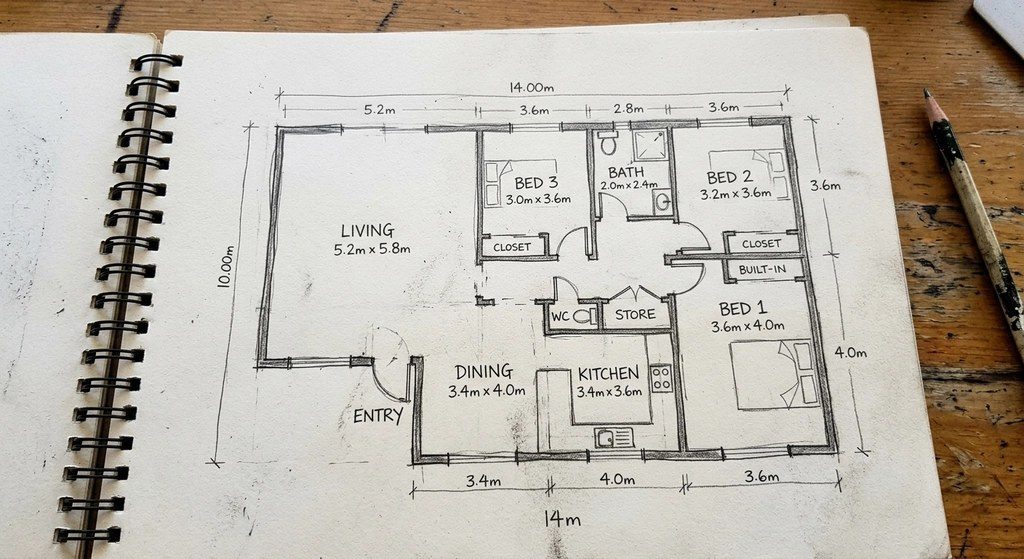
Two-slide carousel: sketch and clean plan with a measuring tape icon.
Post 24 · Wed Dec 9 · 12:00 · Tip
Check dimensions on a redrawn floor plan
Instagram
A redrawn floor plan still needs a quick check.

Room names, walls, doors and windows are redrawn. Compare the dimensions with your own measurements before you publish.

Then add it to the listing: buyers filter by floor plan.

Five minutes of checking beats a correction after publishing. Save this for your next listing. Link in bio for the floor plan tool.

#floorplan #realestate #listingtips #floorplans #realtor #homesforsale
Facebook
Using a redrawn floor plan in a listing? Compare the dimensions with your own measurements before publishing. Room names, walls, doors and windows are redrawn from your sketch or old plan. Buyers filter by floor plan, so it is worth the five minutes.
LinkedIn
Buyers filter by floor plan, so a clean one helps a listing. Photograph the seller's old plan, a builder drawing or your own hand-measured sketch and the generator redraws the room names, walls, doors and windows in under a minute. Then check the dimensions against your measurements before you publish. It is a concept drawing, not a survey.
Brand card: 'Made in Vienna. 20Vision GmbH, since 2022.'
Brand card: 'Made in Vienna. 20Vision GmbH, since 2022.'
Post 25 · Thu Dec 10 · 12:00 · Proof
Made in Vienna, since 2022
Instagram
Made in Vienna.

20Vision GmbH has run these tools since it registered in the Austrian commercial register in 2022.

Browser only. No installation. No 3D model needed. Commercial use included on every paid plan.

Built in Vienna for homeowners, designers and agents. Link in bio to see what we make.

#vienna #austria #architecture #designtools #smallbusiness #madeineurope
Facebook
A little about us: 20Vision GmbH in Vienna, Austria builds and runs all three products. Registered in the Austrian commercial register in 2022. It runs in the browser, no installation, no 3D model needed, and commercial use is included on every paid plan.
LinkedIn
Who is behind this: 20Vision GmbH, a company in Vienna, Austria, registered in the Austrian commercial register in 2022. We build and run three products: remodel previews and renders, floor plans, and Plan Chat for measured house designs. It runs in the browser, needs no installation and no 3D model, and every paid plan includes commercial use and can be cancelled at any time.
Square graphic with four swatches labeled stone, tile, shiplap, modern mantel.
Post 26 · Fri Dec 11 · 18:30 · Question
Fireplace: stone, tile, shiplap or modern mantel?
Instagram
Friday evening, fireplace edition.

Stone, tile, shiplap or a modern mantel?

Preview your pick on a photo of your own fireplace before you buy a single tile.

Vote in the comments.

There is no wrong choice, only your taste. Tell us your pick and why in the comments, we love the debate.

#fireplace #fireplacemakeover #livingroom #homedecor #interiordesign #homeremodel
Facebook
Friday vote: stone, tile, shiplap or a modern mantel for a dated fireplace? Preview your pick on a photo of your own fireplace before you buy anything. Tell us your pick in the comments. We would love to see what wins on this page.
LinkedIn
A cozy question for the weekend: if your fireplace surround needed a makeover, would you go with stone, tile, shiplap or a modern mantel? The fireplace is one of the jobs homeowners use it for most, and each version shows in about 30 seconds on a photo of your own room. Where do you land?

Before/after slide pair from the examples page.
Post 27 · Sat Dec 12 · 10:00 · Product
Garage to living space
Instagram
Garage, ADU, home office or living space?

Preview the conversion on a photo of your own garage before you start the permit conversation.

One change. Everything else stays.

Sample photo.

A concept picture is a good start for a budget talk. A licensed professional should review before anything is built. Link in bio.

#adu #garageconversion #homeoffice #homeremodel #accessorydwelling #beforeandafter
Facebook
Thinking about turning the garage into an ADU, a home office or living space? See the potential on a photo of your own garage before permitting. One change, everything else stays.
LinkedIn
Garage conversions are easier to talk about when you can see them. Upload a photo of your garage, describe the ADU, home office or living space you have in mind, and see it in about 30 seconds. Good for early budget talks and for briefing a contractor. Concept only: a licensed professional has to review it before anything is built.

Before/after slide pair with a text overlay: 'Keep the house exactly as it is.'
Post 28 · Sun Dec 13 · 10:00 · Tip
Keep the house, change the landscaping
Instagram
Want only new landscaping?

Say so.

Add "keep the house exactly as it is" to your description, so the roof, siding and garage doors stay as they were.

Some runs restyle the house too. Compare with your original.

Roof, siding and garage doors stay as they were when you say so. Save this tip for your next yard idea.

#landscapedesign #frontyardlandscaping #curbappeal #gardendesign #homeexterior #designtips
Facebook
Landscape preview tip: if you only want new landscaping, write "keep the house exactly as it is." Some runs restyle the house too, so always compare with your original. Link in the comments if you want to try it on your own yard.
LinkedIn
A practical tip from our landscape gallery: if you only want new landscaping, say so. Add "keep the house exactly as it is" to your description. In one example the run also restyled the house with a metal roof, wood siding and black garage doors, which is fine for ideas but not what you asked for. Comparing with your original is part of the method.
Photo of the ranch exterior with a short quote card overlay.
Post 29 · Mon Dec 14 · 12:00 · Story
What most homeowners use it for
Instagram
Most of the people who design a house here describe a family home.

A single-story ranch. Three to five bedrooms. Sometimes a specific lot, like 50 by 70 feet.

Many add one special request: a home office, a guest suite, a big pantry.

What would yours be?

There is no typical house, only your idea of one. Tell us what your special request would be, and send this to someone planning.

#dreamhome #housedesign #newhome #homeoffice #floorplan #homeowners
Facebook
What do people actually design? Mostly family homes: a single-story ranch or a two-storey house with three to five bedrooms, sometimes on a specific lot size like 50 x 70 ft. Many add one special request, such as a home office, a guest suite, a big pantry or a garage with an apartment above. What would yours be?
LinkedIn
We looked at what customers describe when they design a house. Most ask for a family home: a single-story ranch or a two-storey house with three to five bedrooms, sometimes for a specific lot such as 50 x 70 ft. Many add one special request: a home office, a guest suite, a big pantry or a garage with an apartment above it. Others plan a backyard ADU or guest house of 600 to 900 sq ft.
Before/after of the pergola example as a two-slide carousel.
Post 30 · Tue Dec 15 · 12:00 · Proof
Unretouched before and after
Instagram
Unretouched, and labeled.

Every "after" in our gallery is the tool's own output. The "before" photos are illustrative samples, not customer homes.

That is how we want you to judge the tool.

See all examples.

We show the samples as samples so you can judge fairly. Swipe for the before photo and tell us what you would try on yours.

#beforeandafter #homeremodel #architecture #designtools #transparency #homeimprovement
Facebook
Our gallery policy: every "after" is the tool's own unretouched output, and the "before" photos are illustrative samples, not customer homes. Judge us on that. Take a look and tell us which example you would try on your own photo.
LinkedIn
We want you to be able to judge the tool on what it really produces. Every "after" image in our example gallery is the tool's own output, and the sample "before" photos are illustrative, not customer homes. Four jobs are shown: remodel previews, sketch to render, sketch to floor plan, and a house designed by chat.